In steel construction, the quality of the design shows up directly in the workshop. A node that has not been fully resolved or a missing anchorage detail means a section cut in the shop will not fit on site — and the job stops. That is why we prepare our drawings to a level where the fabricator does not have to interpret anything.
The package we deliver covers everything needed from the permit stage through to fabrication:
Designs are prepared in accordance with the current Turkish Building Earthquake Code and the regulation on the design, analysis and construction of steel structures, together with the relevant TS standards.
Adana and its surroundings lie in a region where seismic action governs design. For that reason the choice of load-bearing system, the arrangement of bracing and the connection details are resolved considering not only vertical loads but how the system behaves under lateral load. Since an analysis without ground data is incomplete, we bring the geotechnical assessment to the start of the process.
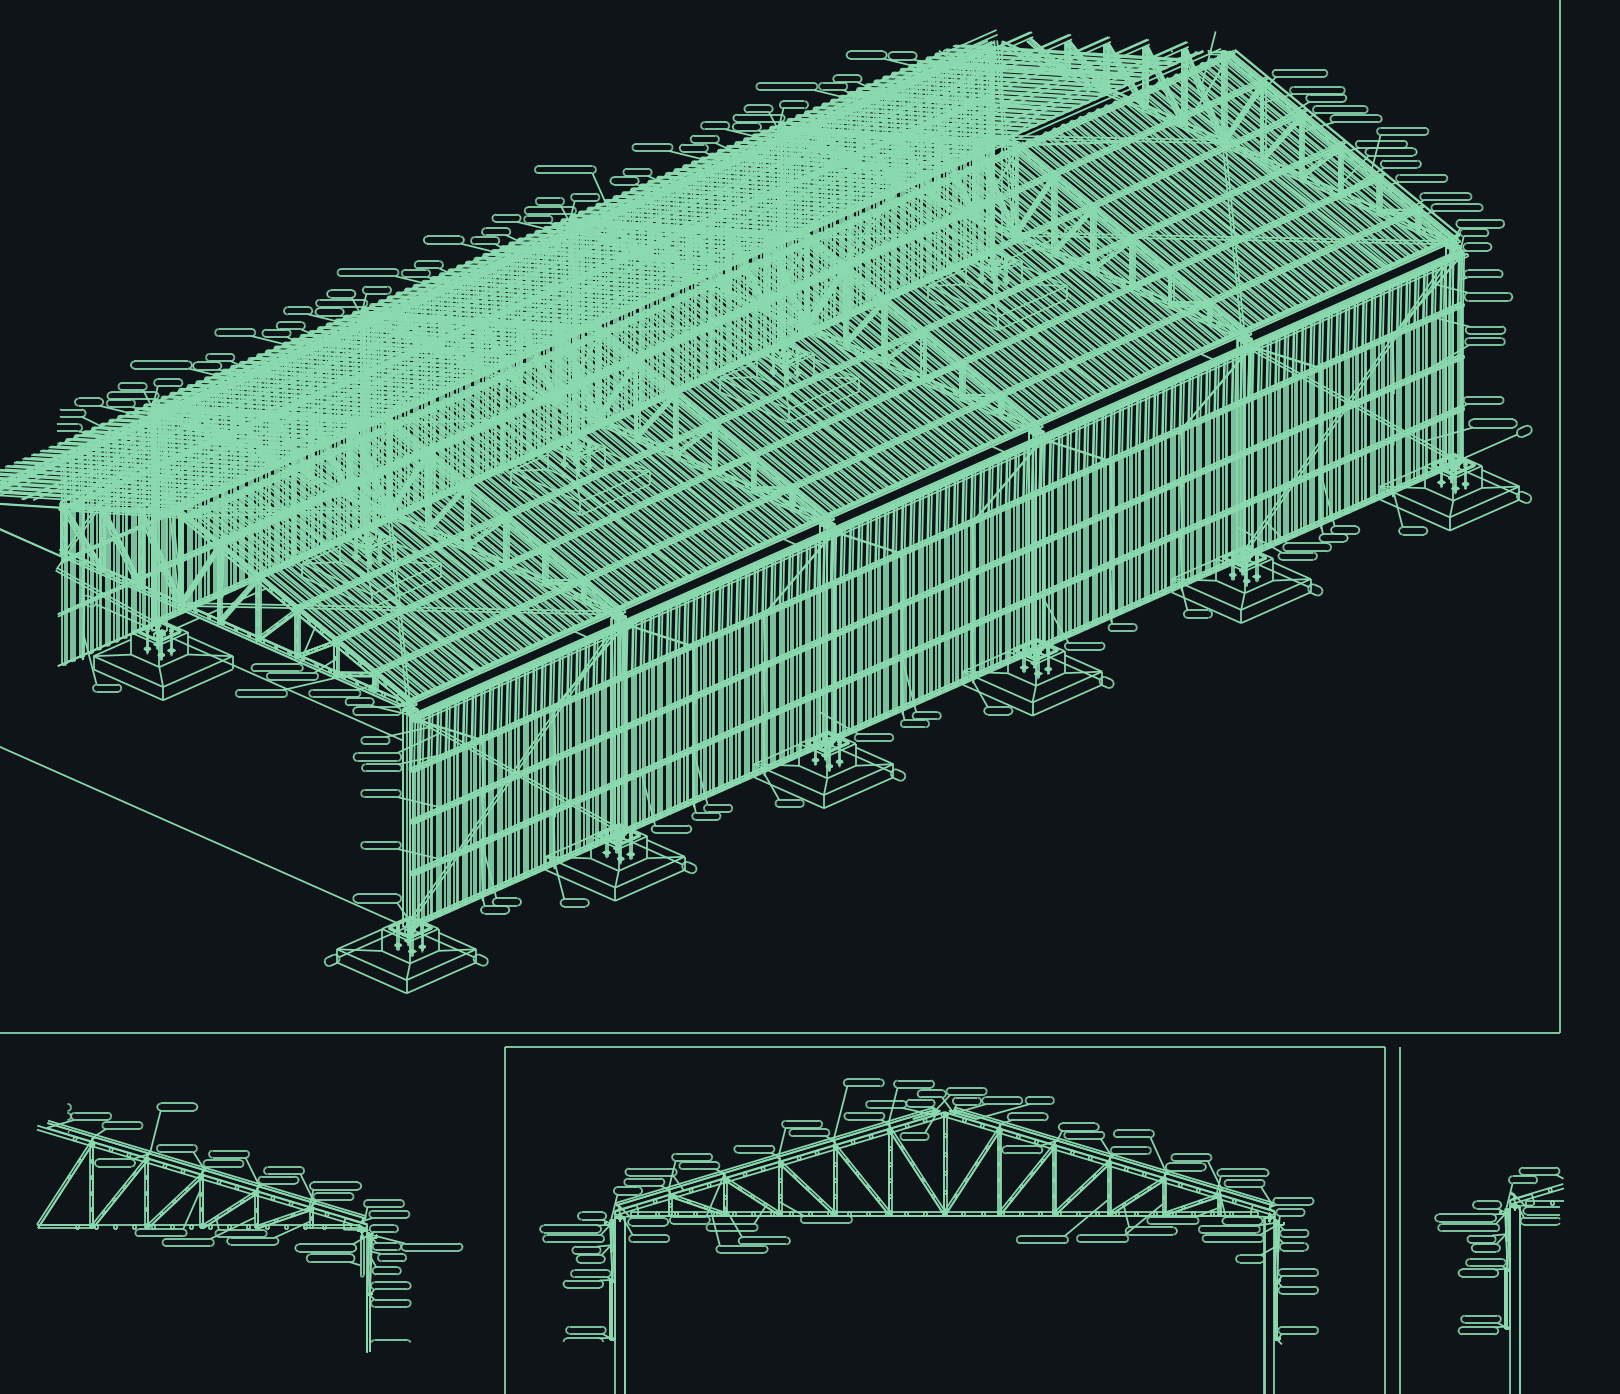
Wide spans crossed without columns using portal frames and lattice truss systems. In these buildings the purlin and girt arrangement, roof pitch and bracing system directly drive cost, so we present the alternatives compared on quantities.
Systems built from cold-formed thin-walled sections. Light steel offers shorter construction times and lower structural weight than reinforced concrete, which is particularly advantageous where ground bearing capacity is limited.
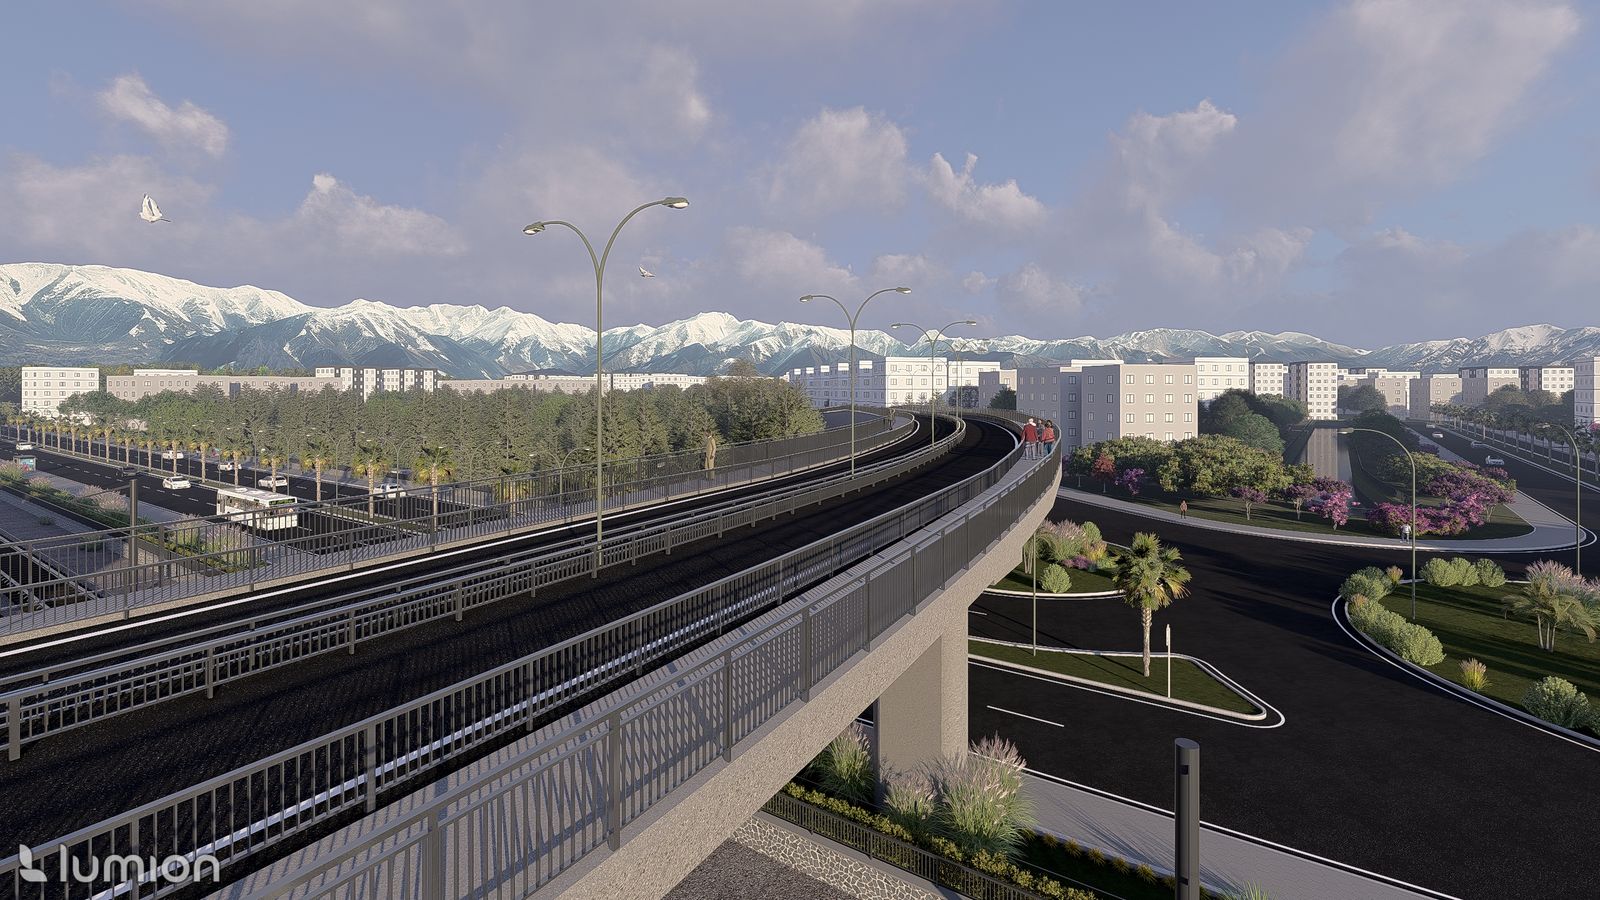
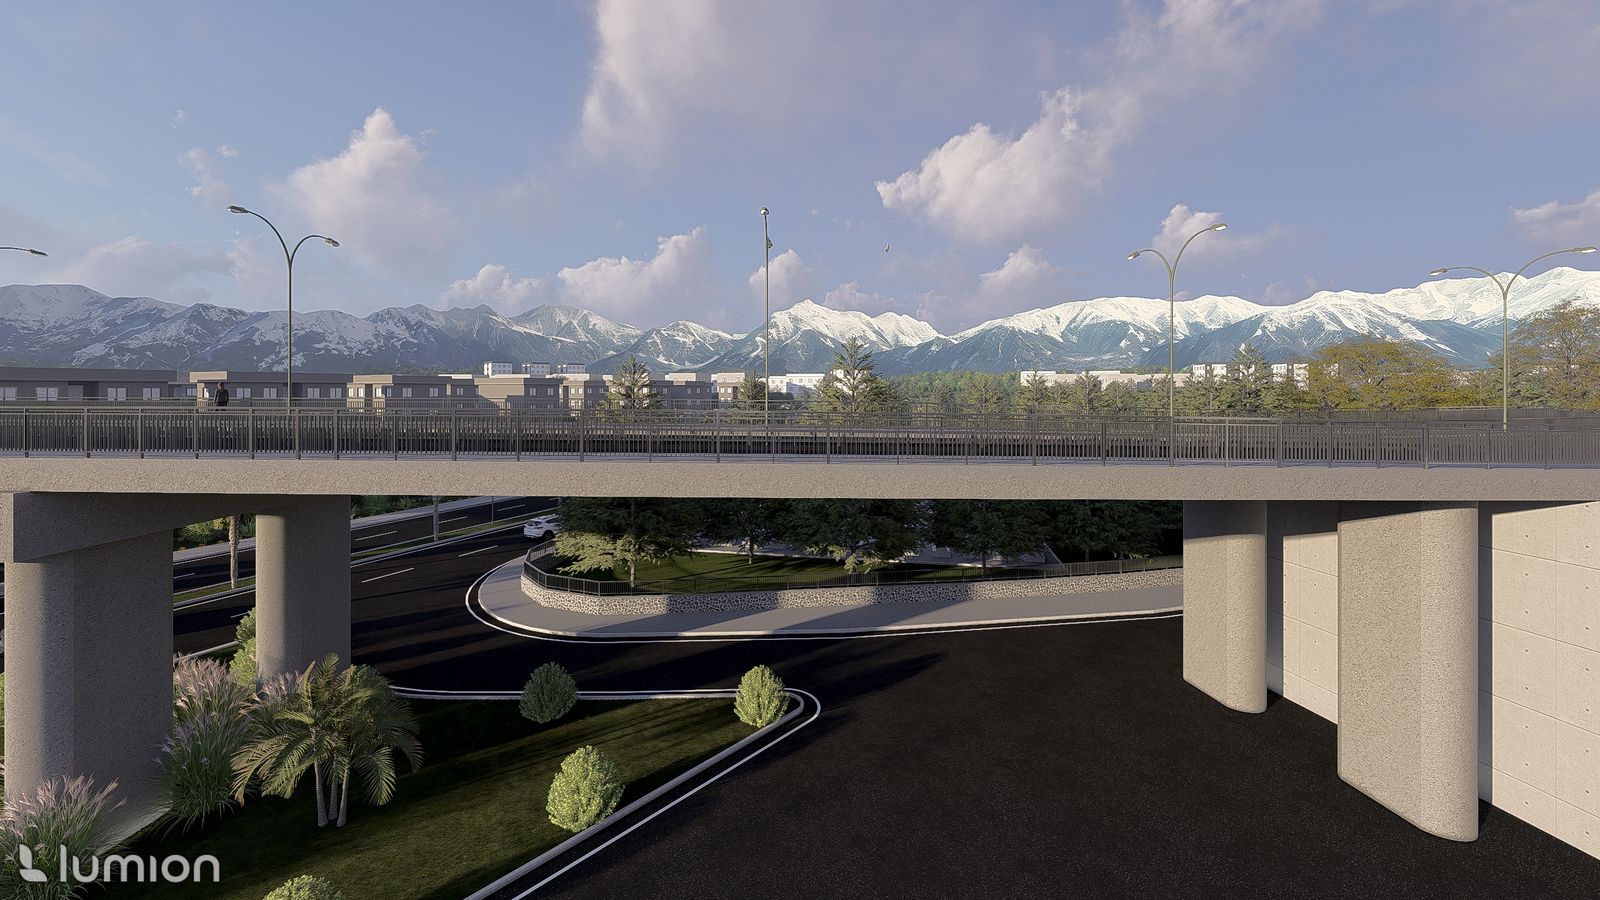
Pedestrian overpasses, steel bridge elements, pergolas and facade support systems.
There is no single right answer; the decision rests on four inputs:
We produce designs in both systems, so our recommendation comes from your data rather than a preference for one system. You can see the full range of disciplines we handle in house on our engineering page.
1. Requirements and site analysis. Intended use, required spans, number of storeys and ground data are assessed.
2. Preliminary design and system selection. Alternative load-bearing systems are compared with approximate quantities.
3. Structural analysis and modelling. Load analysis, seismic analysis and section checks are carried out and the system is modelled in three dimensions.
4. Detailing. Connection, anchorage and fabrication details are produced along with material schedules.
5. Fabrication and erection support. On request we take on fabrication and site erection on a turnkey basis.
A selection of our steel work, from industrial building analysis to overpass construction.
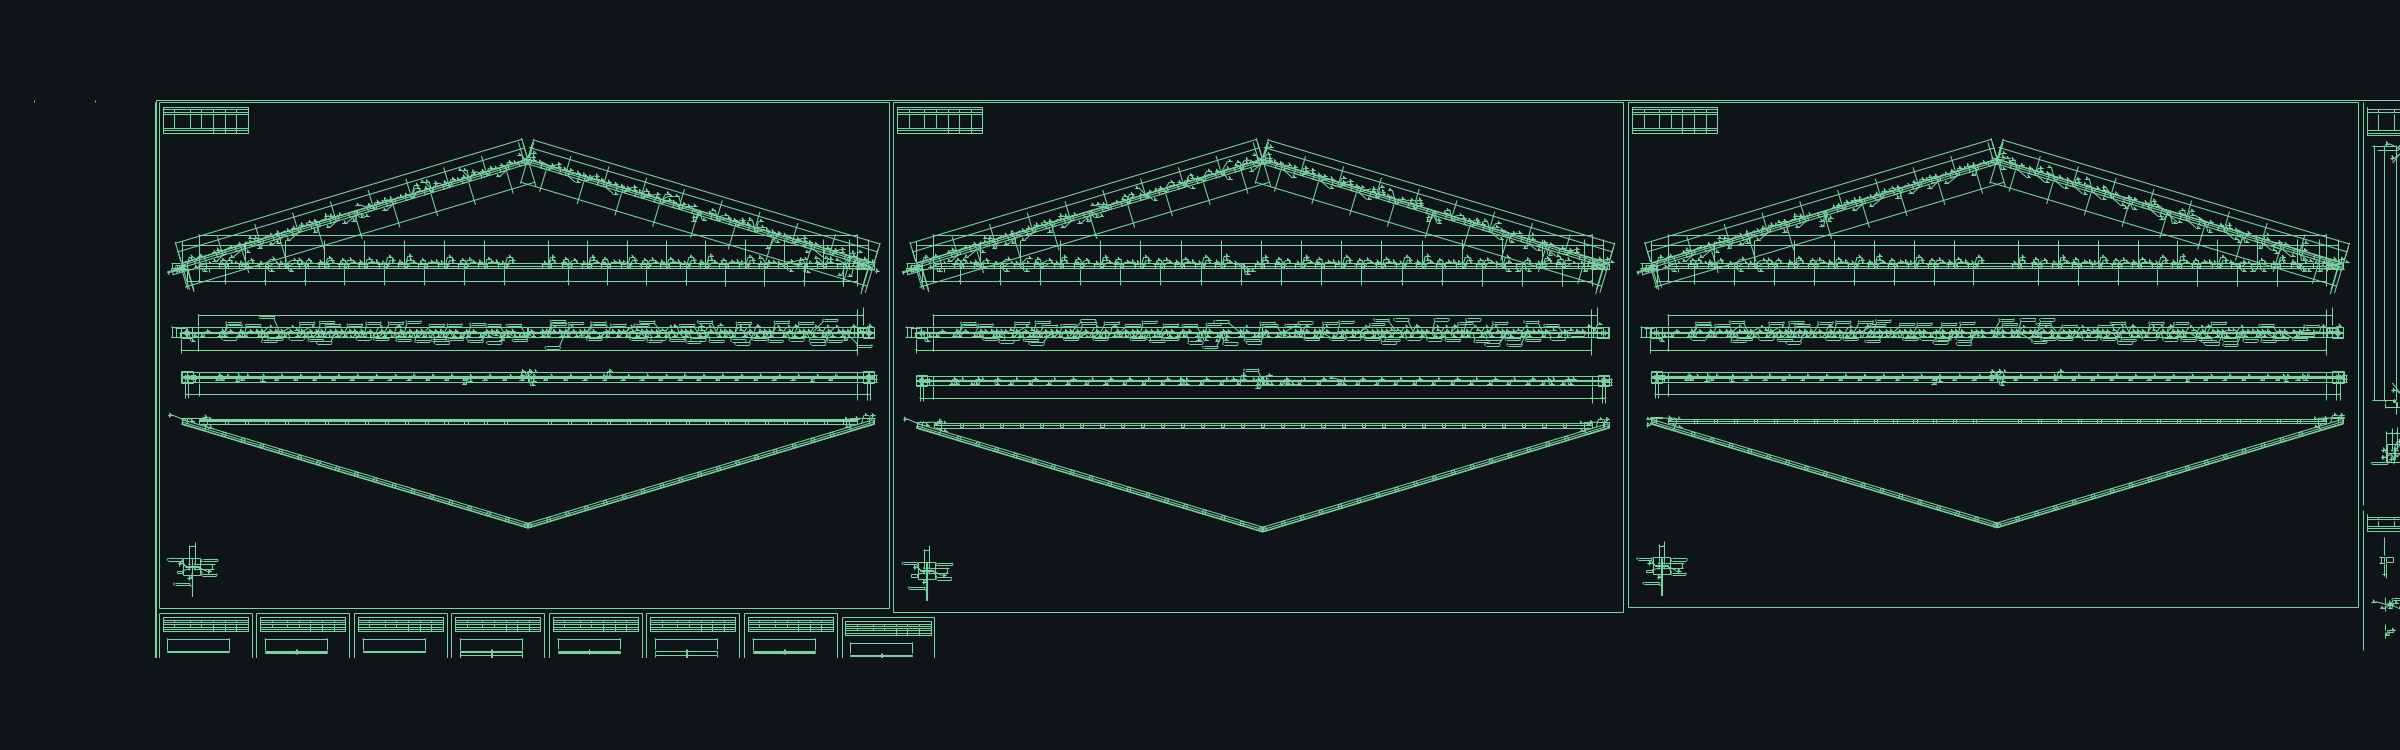
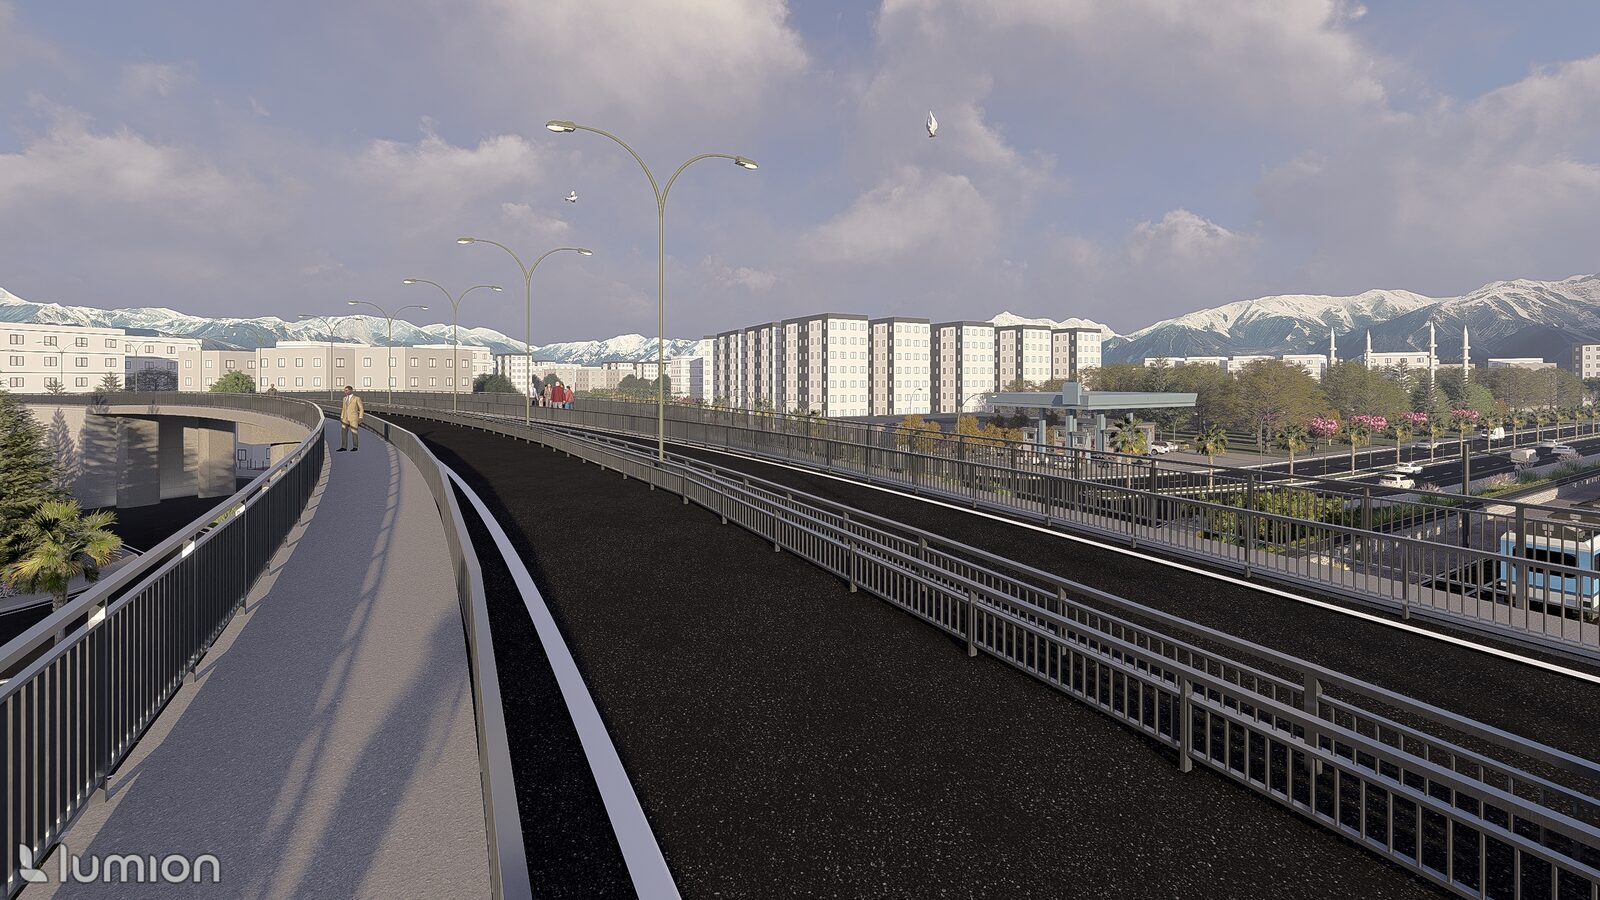
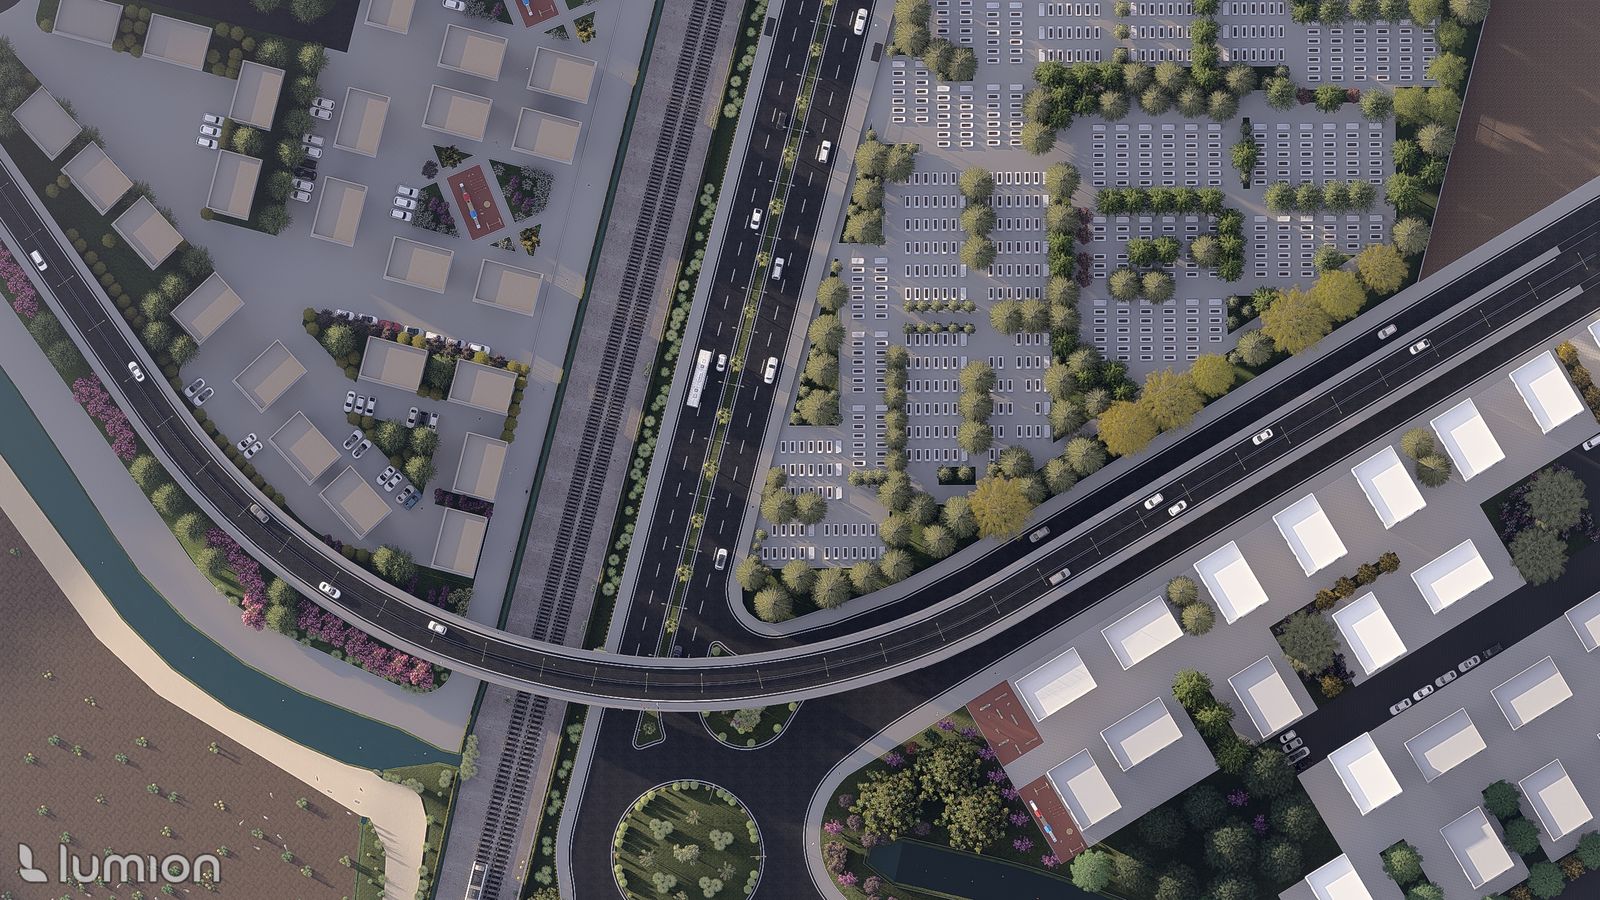
The structural analysis report, general arrangement drawings, sections and elevations, connection and node details, anchorage and foundation connection details, fabrication drawings and material schedules.
Span, intended use, construction time and ground conditions decide. For wide-span industrial buildings, warehouses and hangars, steel is usually faster and lighter. For housing, light steel offers speed while reinforced concrete can be more economical in some cases. We produce designs in both systems, so the recommendation comes from your data.
The current Turkish Building Earthquake Code and the regulation on the design, analysis and construction of steel structures, together with the relevant TS standards.
Light steel uses cold-formed thin-walled sections, preferred for housing, villas and low-rise buildings. Conventional steel construction uses hot-rolled sections for wide-span industrial buildings, warehouses and hangars.
Yes. You can commission design and structural analysis only and handle fabrication and erection with your own team. Drawings are delivered at fabrication-ready detail.
We are based in Adana and work throughout its districts, as well as in Mersin, Osmaniye, Kahramanmaraş, Gaziantep and Hatay.
Share your requirements and site data, and we will determine the most suitable load-bearing system together.
Get a Quote →